
Table of Contents
- Why Mortgage Lenders Require Cost Reports
- Understanding the Self-Build Mortgage Cost Breakdown
- Essential Documentation and Lender Standards
- Using a Self-Build Project Budget Template
- Construction Contingency Allowance Requirements
- Self-Build Mortgage Stage Payments and Cost Verification
- Common Cost Report Errors and How to Avoid Them
- Conclusion
- Frequently Asked Questions
Last Updated: 16 October 2026
Why Mortgage Lenders Require Cost Reports
Lenders don’t approve mortgages on optimism. They need evidence that your self-build project is financially viable, the costs are realistic, and you can complete what you’ve planned. Mortgage lender requirements for cost reports are their primary mechanism for verifying this.
With a self-build mortgage, the lender takes on far more risk than with a conventional purchase. There’s no finished property to repossess if things go wrong, they’re betting on your ability to complete within budget.
These reports establish a baseline for approving stage payments, flag potential cost overruns before they happen, and show you’ve thought through every element of the build. Most importantly, they give lenders a clear picture of how their money will be spent, phase by phase.
The mortgage lender requirements for cost reports aren’t arbitrary. They reflect decades of lending experience: projects without proper cost documentation fail more often and run over budget more frequently. A comprehensive report from a qualified professional substantially reduces that risk.
Understanding the Self-Build Mortgage Cost Breakdown
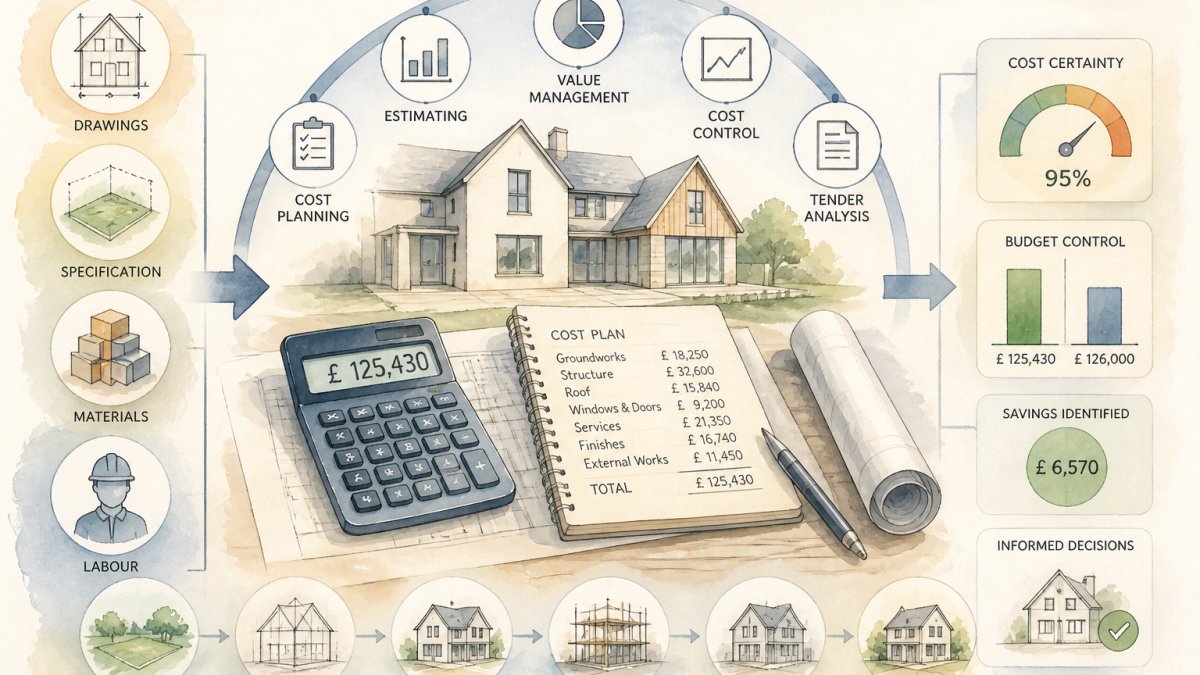
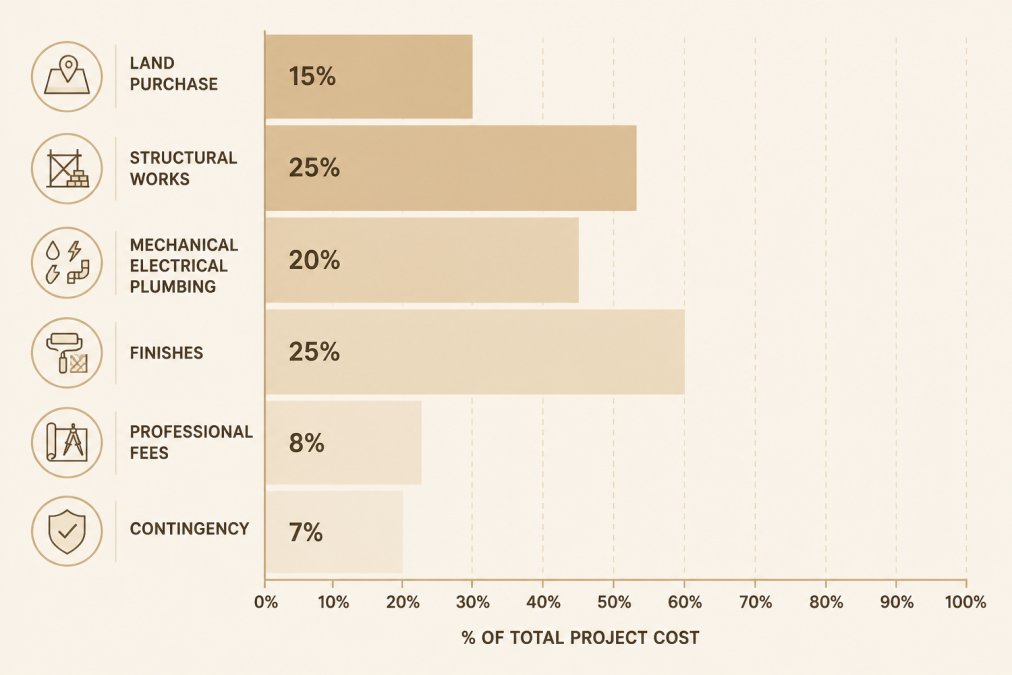
A self-build mortgage cost breakdown is far more detailed than a simple budget figure. It’s a line-by-line account of every cost category that makes up your total project, structured in a way that lenders can easily understand and verify.
The breakdown typically begins with land acquisition costs, though some lenders treat this separately.
Each category may have multiple sub-items, structural works by foundation type, wall construction and roof specification; mechanical and electrical by heating, distribution, water supply and drainage.
How costs are presented directly affects how quickly a lender approves stage payments. Vague groupings trigger clarification requests before funds are released; proper itemisation with clear links to plans and specifications speeds approvals and can accelerate your timeline by weeks.
Essential Documentation and Lender Standards
What Information Lenders Expect
Lenders have specific expectations about what a cost report must contain. These aren’t optional elements, they’re the baseline for mortgage lender requirements for cost reports across most UK lenders.
First, the report must be based on detailed architectural plans. The lender needs to know exactly what’s being built, at what specification, and where.
Second, costs must be broken down by construction stage. Most self-build mortgages release funds in stages, foundation, structural completion, weathering-in, first fix, second fix and final completion, so the report must show which costs fall into each.
Third, the report should reference current market rates for your region. Outdated pricing or rates from another part of the country will raise immediate questions.
Fourth, professional fees, contingency allowances, and any abnormal costs must be clearly identified and justified. If your project requires specialist foundations, unusual structural solutions, or high-specification mechanical systems, these need to be explained, not buried in a line item.
Professional Quantity Surveyor Reports
This is where many self-builders encounter the mortgage lender requirements for cost reports most directly. Most lenders require, or at minimum, strongly prefer, that cost reports come from a qualified professional quantity surveyor.
A professional quantity surveyor brings what a builder’s rough estimate doesn’t: current regional cost data, the ability to read architectural plans in cost terms, knowledge of which specification choices drive costs, and an eye for underestimates and inconsistencies between plans and figures.
A quantity surveyor doesn’t just add up numbers. They conduct a digital take-off from your architectural plans, apply current UK regional benchmark rates, and cross-check everything against specifications and building regulations, producing a report lenders trust because it follows a standardised professional methodology.
The mortgage lender requirements for cost reports almost universally include this professional element. Some lenders accept builder estimates for smaller projects, but most require a surveyor’s report above a certain cost threshold.
Request that your quantity surveyor provides the cost report in both PDF and Excel formats. The PDF is what you submit to your lender for approval. The Excel version is what you’ll use to manage the project and track actual costs against estimates. Having both formats makes stage payment claims and budget management significantly easier.
Using a Self-Build Project Budget Template
A self-build project budget template serves a different purpose than a lender’s cost report, though the two are closely related. The template is your internal management tool; the cost report is your lender’s verification document.
The template should mirror your professional cost report’s structure, with extra columns for actual costs as invoices arrive, variance against estimate, and cumulative spend, giving you real-time visibility of your financial position.
Whether you use a spreadsheet or dedicated project management software, the format matters less than consistency: update it weekly with actual costs to avoid discovering halfway through that you’re significantly over budget.
The relationship between the two matters: the lender’s report sets the baseline, your template tracks actual performance against it. Stage payment claims reference both, the approved report justifies the payment, the template shows you’ve spent appropriately to that point.
Construction Contingency Allowance Requirements
One of the most common points of friction between self-builders and lenders involves the construction contingency allowance. This is the buffer you build into your budget for unexpected costs, and lenders have very specific expectations about what’s appropriate.
A construction contingency allowance is usually 5 to 10 per cent of total build cost. The right figure depends on how detailed your plans are, whether the site presents unusual challenges, how much work you self-manage, and your design’s complexity.
Lenders expect the contingency to be realistic, not inflated. A 15 per cent contingency might be appropriate for a highly complex project with unusual site conditions. For a straightforward build on a clear site with detailed plans, 5 per cent may be sufficient.
The contingency sits as a reserve, released only when genuine unforeseen costs arise. Some lenders require approval before you draw on it; others allow more flexibility provided you can justify the expense.
Treating the contingency as extra budget to spend on upgrades is a common mistake that creates serious problems. Lenders expect the contingency to cover genuine unforeseen costs, unexpected ground conditions, hidden structural issues, regulatory changes. If you use it for specification upgrades, you’ve eliminated your buffer for the genuine problems that almost always arise. When the inevitable issues occur, you’ll have no funds to cover them and no way to get stage payments approved beyond what was in the original report.
Self-Build Mortgage Stage Payments and Cost Verification
The mortgage lender requirements for cost reports directly determine how stage payments are structured and approved. Understanding this relationship is essential to managing your project’s cash flow.
Most self-build mortgages release funds in stages tied to milestones: foundation completion, structural frame, weathering-in (roof on, windows and doors fitted), first fix, second fix and final completion.
Your cost report establishes which costs fall into each stage. When you reach a stage milestone, you submit a stage payment claim to your lender.
This is where cost verification becomes critical. If your report says the structural stage should cost £120,000 but you claim £150,000, the lender will ask why. Unjustified variances hold up payment; consistent variances across stages raise concerns about your report’s accuracy and your ability to manage the project.
Accurate cost reporting at the outset makes stage payments straightforward. Inaccurate reporting creates friction, delays, and sometimes forces you to cover the gap with your own funds, exactly the situation a self-build mortgage is supposed to prevent.
Self-builders with detailed plans and clear specifications who can commit to regular cost monitoring throughout the project. If you’re still making major design decisions or haven’t finalised specifications, delay your cost report until these elements are locked down. A report based on incomplete information will need substantial revision, which defeats the purpose.
Common Cost Report Errors and How to Avoid Them
Experience with cost reports reveals patterns in where self-builders go wrong. Understanding these common errors helps you avoid them.
Underestimating mechanical and electrical costs is perhaps the most frequent mistake. A quantity surveyor‘s report captures this; a rough builder’s estimate often won’t.
Omitting professional fees is another common gap.
Misaligning costs with the architectural plans creates problems during lender review. If your report describes a brick superstructure but your plans show timber frame, it will be flagged.
Setting contingency too low is a false economy. A 3 per cent contingency on a £500,000 project leaves only £15,000 for the unexpected, which is almost certainly insufficient.
Failing to account for regional variation undermines credibility.
Not updating costs for current market conditions is a problem if your report is more than a few months old. Construction costs shift regularly.
The most successful self-builders invest in a professional cost report from the outset and treat it as a live document, updating it as the project evolves.
Conclusion
Mortgage lender requirements for cost reports reflect the reality of self-build lending: lenders need certainty before releasing funds. A comprehensive, professionally prepared report provides it and accelerates your path to approval.
The mortgage lender requirements for cost reports aren’t bureaucratic obstacles, they protect both you and your lender. A detailed breakdown prevents surprises, enables accurate stage payments and keeps your project on track financially. Structure your report around what lenders expect and approvals move quickly.
If you’re planning a self-build project and need a professional cost report that meets lender requirements, Book a Free Consultation with Self Build UK. Our in-house quantity surveyors will prepare a detailed cost breakdown based on your architectural plans, using current UK regional benchmark rates. We’ll deliver the report in both PDF and Excel formats, giving you the documentation your lender needs and the management tool you’ll use throughout your project.
Frequently Asked Questions
What information does a mortgage lender need in a cost report?
Lenders require detailed breakdowns of all project costs, including structural works, mechanical and electrical systems, finishes, and labour. The report must itemise costs by trade or building element, reference current market rates, identify the contingency allowance (typically 10-15%), and be prepared by a qualified professional. Supporting documents such as architectural plans, specifications, and quotes from contractors strengthen the lender’s confidence in your mortgage lender requirements for cost reports.
Do mortgage lenders require a quantity surveyor’s cost report?
Most specialist self-build lenders expect a professional cost assessment, though requirements vary. A quantity surveyor’s report carries significant weight because surveyors use standardised methodology and regional benchmark rates to estimate costs. Some lenders accept builder’s quotes alone, but a quantity surveyor’s independent assessment often accelerates approval and demonstrates financial rigour, particularly for bespoke or unusual designs where cost certainty is harder to establish.
What percentage should my construction contingency allowance be?
Most lenders expect a construction contingency allowance between 10% and 15% of total build costs. This reserve covers unforeseen site conditions, design changes, and price inflation during construction. The exact percentage depends on project complexity, ground conditions, and how detailed your architectural plans are. A well-researched contingency allowance demonstrates to your lender that you’ve anticipated risk and planned responsibly for cost overruns.
How do self-build mortgage stage payments work with cost reports?
Lenders release funds in stages, typically at foundation, roof, weathertight, and completion milestones. Before each release, the lender may require updated cost verification or a surveyor’s inspection to confirm work matches the approved budget. Your original cost report establishes the baseline; stage payments ensure funds are released only as construction progresses and costs are verified. This protects both you and the lender from budget overruns.
What supporting documents should accompany my cost report?
Include detailed architectural plans, structural specifications, copies of supplier quotes or tenders, evidence of ground surveys if relevant, and a schedule of materials and labour rates. If your design is unusual or bespoke, provide photographs or sketches of comparable projects. These documents substantiate the cost estimates and help your lender understand how figures were derived, reducing delays in mortgage approval.
How often should a cost report be updated during the build?
Update your cost report if significant design changes occur, material prices shift substantially, or site conditions differ from initial assumptions. Many lenders require a fresh assessment before stage payments are released if more than six months have passed since the original report. Regular updates protect your budget and keep your lender informed, reducing the risk of cost disputes later in the project.
What happens if my project costs exceed the lender-approved budget?
If costs exceed the approved figure, you must cover the shortfall from your own funds or seek a mortgage increase (which may require a new valuation and approval). To minimise this risk, ensure your cost report includes adequate contingency and that estimates are realistic. Regular monitoring against your self-build project budget template helps you spot overruns early and take corrective action before they become critical.