
Table of Contents
- Why You Need a Quantity Surveyor Consultation for Your Self-Build
- Understanding Quantity Surveyor Fees and What They Cover
- What to Ask a Quantity Surveyor Before You Commit
- Preparing for Your Quantity Surveyor Consultation
- How a Self-Build Cost Plan Protects Your Budget
- What Happens After Your Consultation
- Book Your Consultation Today
- Frequently Asked Questions
Last Updated: 14 October 2026
Why You Need a Quantity Surveyor Consultation for Your Self-Build
A quantity surveyor consultation is an expert assessment of your build project‘s costs, scope, and financial feasibility. It translates architectural plans into detailed, itemised cost reports that lenders, builders, and project managers can rely on. Without this expert analysis, self-builders face significant budget uncertainty and the risk of project overruns.
The challenge most self-builders face is simple: you have architectural drawings, but you don’t have accurate cost data. Construction expenses vary dramatically by region, material choice, and site conditions. A quantity surveyor consultation bridges that gap by providing a professional cost estimate based on current UK market rates and your specific project requirements.
A proper quantity surveyor consultation prevents that. It gives you the confidence to commit to land purchases, secure mortgage approval, and manage your budget throughout construction. The consultation process itself becomes your first checkpoint: it reveals whether your vision is financially viable before you’ve committed significant time and money.
Most lenders now require a detailed cost report before approving self-build mortgages. A quantity surveyor consultation isn’t optional, it’s a prerequisite for funding. Getting this sorted early saves months of delays later.
Understanding Quantity Surveyor Fees and What They Cover
Quantity surveyor fees depend on project complexity, plan detail, and the scope of analysis required. Rather than a fixed price, fees typically reflect the work involved: detailed digital take-offs from architectural plans, regional cost benchmarking, and the time spent in consultation with you.
A comprehensive quantity surveyor consultation typically includes:
- Digital take-off from supplied plans: Extracting quantities of materials, labour, and structural elements from your architectural drawings
- Regional cost analysis: Applying current UK benchmark rates to your specific location, accounting for regional variations in labour and material costs
- Detailed cost breakdown: Itemising costs by trade, phase, and component so you understand where money is allocated
- Structural and groundwork assessment: Identifying potential cost drivers like foundation type, site access, and ground conditions
- Report in multiple formats: Receiving your cost plan as both PDF and Excel files for easy sharing with lenders, builders, and your team
What you’re paying for is accuracy and professional credibility. A lender reviewing your mortgage application won’t accept a rough estimate from an online calculator, they need a report prepared by a qualified professional. That professional credibility is part of what you’re buying.
The real value of a quantity surveyor consultation isn’t just the number at the end of the report. It’s the detailed breakdown that shows your lender exactly where costs sit, which dramatically increases mortgage approval odds.
What to Ask a Quantity Surveyor Before You Commit
Before booking a quantity surveyor consultation, clarify what you’ll actually receive and how the process works. The right questions protect you from misunderstandings and ensure the report serves your specific needs.
Ask these questions:
- How detailed will the cost breakdown be? Will it itemise costs by trade (electrical, plumbing, carpentry) and phase (foundation, structure, finishing), or provide only a total figure? Lenders typically want trade-level detail.
- What happens if my plans change? Can you update the cost report if you modify the design, and at what cost? Self-builds often evolve during the planning phase.
- How current are your regional rates? Are the cost benchmarks based on 2026 data for your specific region? Rates shift significantly between areas and change annually.
- Will you account for my build method? Are you costing for timber frame, masonry, or hybrid construction? Different methods drive very different costs.
- How long does the consultation take? Will you review the report with me in detail, or simply deliver a document? A proper consultation includes time to explain findings and answer questions.
- What format will I receive? Can you provide both PDF and Excel versions? Excel allows you to adjust assumptions if your lender requests scenario planning.
- Are there any limitations to the estimate? Will the report flag areas where costs are uncertain, or site-specific factors that could change the total?
These questions separate a thorough quantity surveyor consultation from a rushed, generic estimate. Every consultation includes detailed discussion of your specific project, not a template applied to all clients.
Preparing for Your Quantity Surveyor Consultation
Preparation before your consultation dramatically improves the quality and accuracy of the cost report. The more detail you provide, the more precise the estimate becomes.
Gather these materials before your consultation:
- Architectural plans: Full sets showing floor plans, elevations, sections, and construction details. The more detailed, the better. If plans are still developing, provide the most current version and note areas still in design.
- Site information: Photographs of the plot, site survey data, soil reports if available, and notes on access, utilities, and ground conditions. These factors significantly affect foundation and groundwork costs.
- Build specification notes: Any decisions you’ve made about materials, finishes, or systems. Are you planning standard brick and block, or timber frame? Will you install underfloor heating, air source heat pumps, or traditional radiators? These choices drive costs.
- Your build timeline: When do you plan to start and finish? Seasonal variations, labour availability, and material lead times all affect pricing.
- Budget constraints: Be honest about your financial limits. A quantity surveyor can help you identify where costs can be managed without compromising structural integrity or quality.
- Lender requirements: If you know your mortgage lender’s specific requirements for the cost report, share those. Some lenders want particular formats or detail levels.
The more complete your preparation, the more valuable your quantity surveyor consultation becomes. You’re not just getting a number, you’re getting a professional assessment tailored to your actual project, not a generic template.
How a Self-Build Cost Plan Protects Your Budget
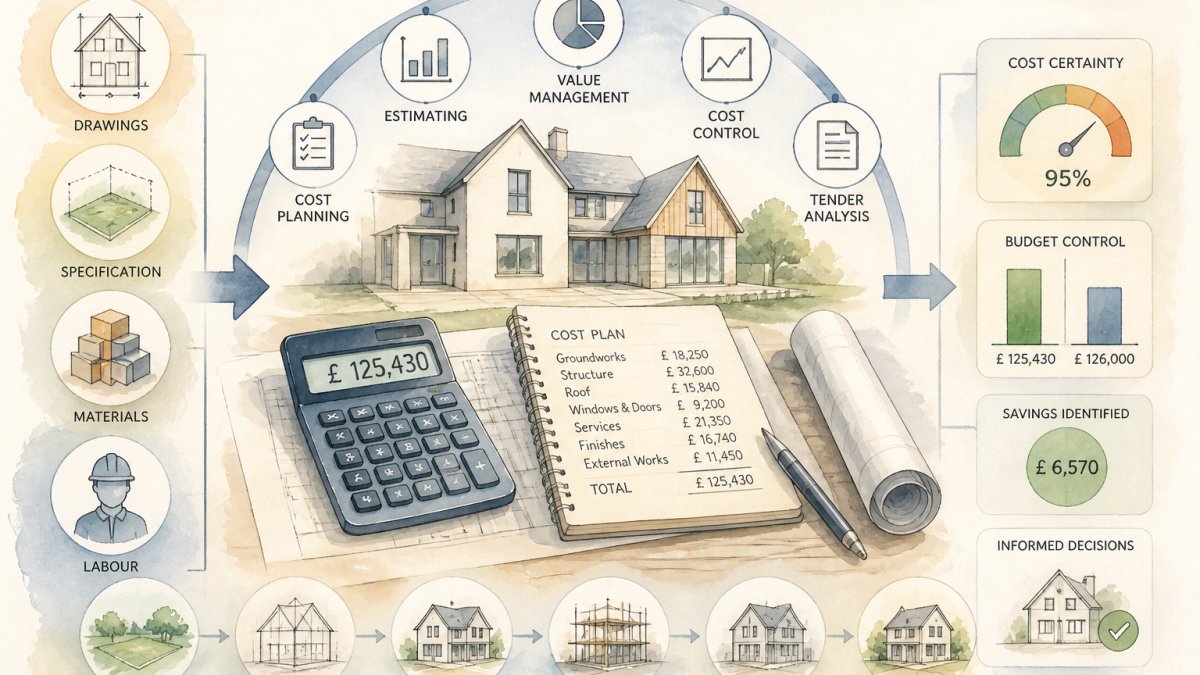
A self-build cost plan is your financial roadmap. It protects your budget by identifying costs upfront, revealing where money actually goes, and providing a baseline for tracking spending as construction progresses.
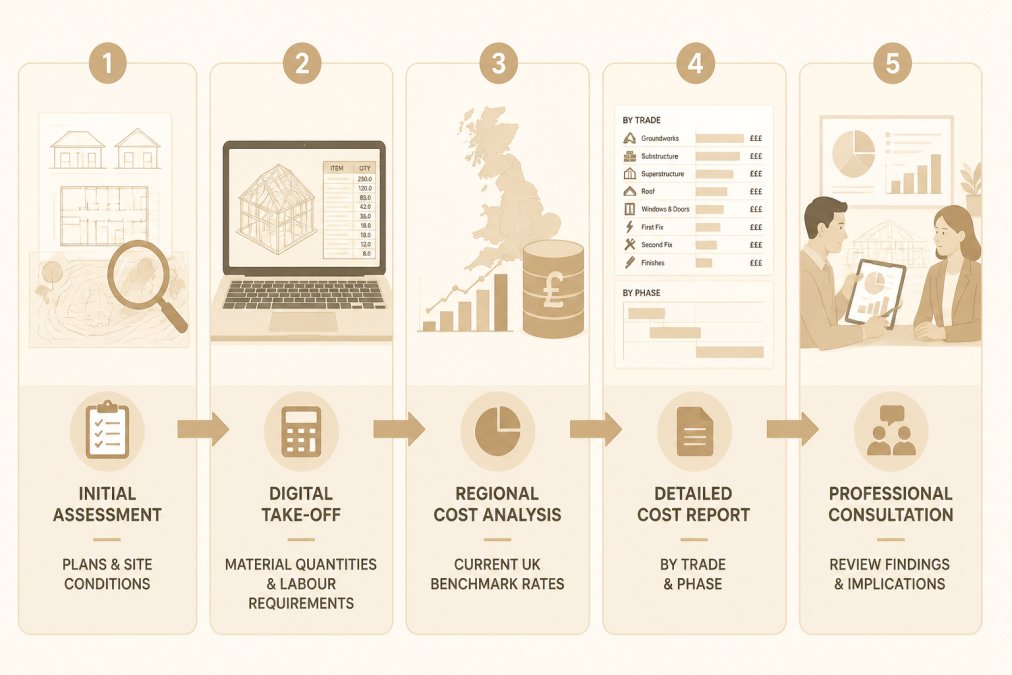
Here’s how the process works:
A quantity surveyor begins with your architectural plans and site information. They conduct a detailed digital take-off, essentially extracting every component, material quantity, and labour requirement from your drawings. This isn’t guesswork; it’s systematic measurement and itemisation.
Next, they apply current UK regional benchmark rates to those quantities. A brick wall costs a different amount in London than in rural Scotland. Labour rates vary by region. Material availability affects pricing. The cost plan accounts for all of this, giving you a realistic figure for your specific location.
The resulting report breaks costs down by trade (electrical, plumbing, structural, etc.) and by phase (groundwork, frame, roof, finishing). This structure lets you understand exactly where your budget is allocated. It also makes it easier to adjust: if you need to cut costs, you can see which trades or phases offer flexibility.
Most importantly, the cost plan becomes your control document throughout construction. As you progress, you compare actual spending against the planned costs. If you’re running over budget, you catch it early enough to make adjustments rather than discovering problems at project completion.
Without a detailed cost plan, self-builders often discover budget overruns only when they’re already committed to construction. By then, options are limited and costs have escalated. A proper plan prevents this entirely.
What Happens After Your Consultation
After your quantity surveyor consultation, you’ll have a comprehensive cost report and a clearer picture of your project’s financial reality. But the consultation doesn’t end with delivery of the document, it’s the beginning of using that information effectively.
Immediately after your consultation:
- Review the report with your team: Share the cost plan with your architect, builder, and mortgage lender. Each will have questions; the detailed breakdown helps answer them quickly.
- Use it for mortgage applications: Lenders require this level of detail before approving self-build mortgages. The report accelerates approval and often improves the terms offered.
- Identify cost management opportunities: Review the breakdown with your builder. Are there areas where material choices or construction methods could reduce costs without compromising quality? The cost plan makes these conversations specific and data-driven.
- Set contingency levels: Most cost plans include a contingency buffer (typically 10-15%) for unforeseen costs. Understand what’s covered and what isn’t.
- Plan your cash flow: The cost breakdown by phase helps you schedule payments to your builder or suppliers. You’ll know when major expenses hit and can plan accordingly.
Over the following weeks and months:
- Track actual spending: Compare invoices and payments against the cost plan. If you’re tracking ahead or behind budget, adjust your remaining spending plans.
- Update the plan as needed: If you modify the design or discover site conditions that affect costs, have your quantity surveyor update the report. This keeps your financial picture current.
- Communicate with your lender: If actual costs diverge significantly from the plan, inform your lender. They need to know your project remains within approved budgets.
A quantity surveyor consultation is an investment that pays dividends throughout your entire build. It’s not a one-time document; it’s a living tool that guides your project from planning through completion.
Book Your Consultation Today
Self Build UK specialises in helping self-builders and developers understand their project costs before construction begins. Our expert quantity surveyors deliver detailed cost plans based on current UK regional benchmark rates, comprehensive digital take-offs from your plans, and personalised consultations that explain exactly where your money goes.
When you book a quantity surveyor consultation with Self Build UK, you receive:
- In-house Quantity Surveyors assigned to your project: Not a template service, a dedicated professional who understands your specific build
- Detailed digital take-off from supplied plans: Precise extraction of quantities and requirements, not estimates
- Reports in both PDF and Excel formats: Easy to share with lenders, builders, and your team; Excel files let you model scenarios
- Personal consultation with your surveyor: Time to review findings, ask questions, and understand implications for your budget
A quantity surveyor consultation removes the guesswork from self-build costs. You’ll know exactly what your project should cost, identify where money is allocated, and have the documentation lenders require for mortgage approval.
Self Build UK’s guide to cost planning provides more detail on how we approach each project. The Royal Institution of Chartered Surveyors (RICS) standards for cost estimation sets the professional benchmarks our team follows. For first-time self-builders, the Federation of Master Builders’ self-build guidance offers helpful context on the full project process.
Ready to get clarity on your project costs? Book your free consultation with Self Build UK. We’ll review your plans, discuss your build vision, and explain exactly how a detailed cost plan protects your budget and accelerates your mortgage approval.
Frequently Asked Questions
What should I prepare before my quantity surveyor consultation?
Gather your architectural plans, site surveys, and any design specifications. Bring details about your intended build timeline, location, and specific construction requirements. Have a clear list of questions about costs, structural elements, and groundwork. If you’ve already received quotes from other sources, bring those too. The more information you provide, the more accurate your quantity surveyor consultation will be.
How accurate are quantity surveyor cost estimates?
Professional quantity surveyors use current regional benchmark rates and detailed digital take-offs from your plans to produce accurate estimates. Accuracy depends on plan completeness and design specificity. Early-stage feasibility estimates may have wider margins than detailed cost plans prepared closer to construction. Your surveyor will explain the confidence level of their figures and any assumptions built into the estimate.
Will a quantity surveyor report be acceptable to my mortgage lender?
Yes. Lenders require cost certainty before approving self-build mortgages, and a professional quantity surveyor’s detailed report provides exactly that. Reports should include itemised costs, structural assessments, groundwork analysis, and regional cost benchmarks. Discuss your lender’s specific requirements with your quantity surveyor, they understand what documentation mortgage providers need and will tailor the report accordingly.
How long does a quantity surveyor consultation take?
An initial consultation typically takes one to two hours, depending on project complexity and the detail of your plans. The full cost planning and estimation process, from initial briefing to final report delivery, usually takes two to four weeks. Your surveyor will outline the timeline during your first meeting and keep you informed of progress. Urgent timelines can sometimes be accommodated, discuss this when booking.
Self Build UK removes cost uncertainty from new build projects. Our quantity surveyors deliver detailed cost plans based on current UK regional rates, comprehensive digital take-offs, and personalised consultation. Get started with a free consultation and discover exactly what your self-build should cost before you commit to construction.